barrow
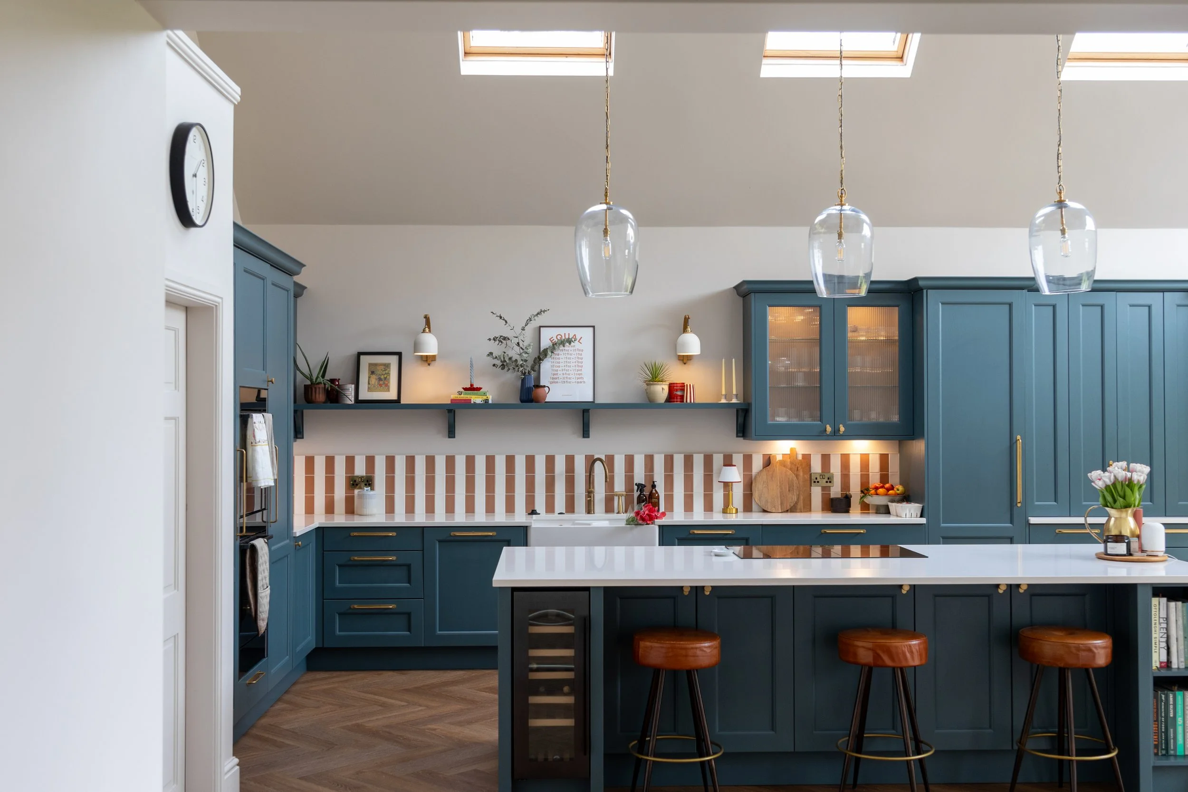
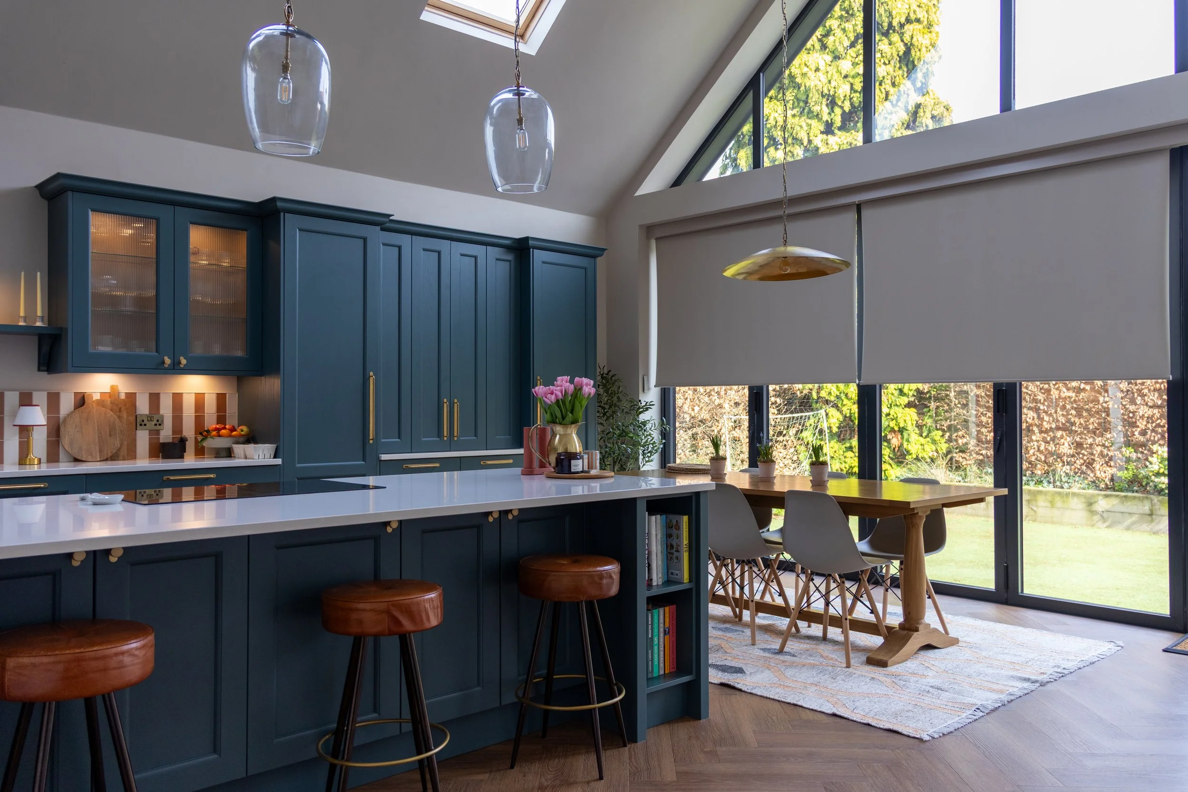
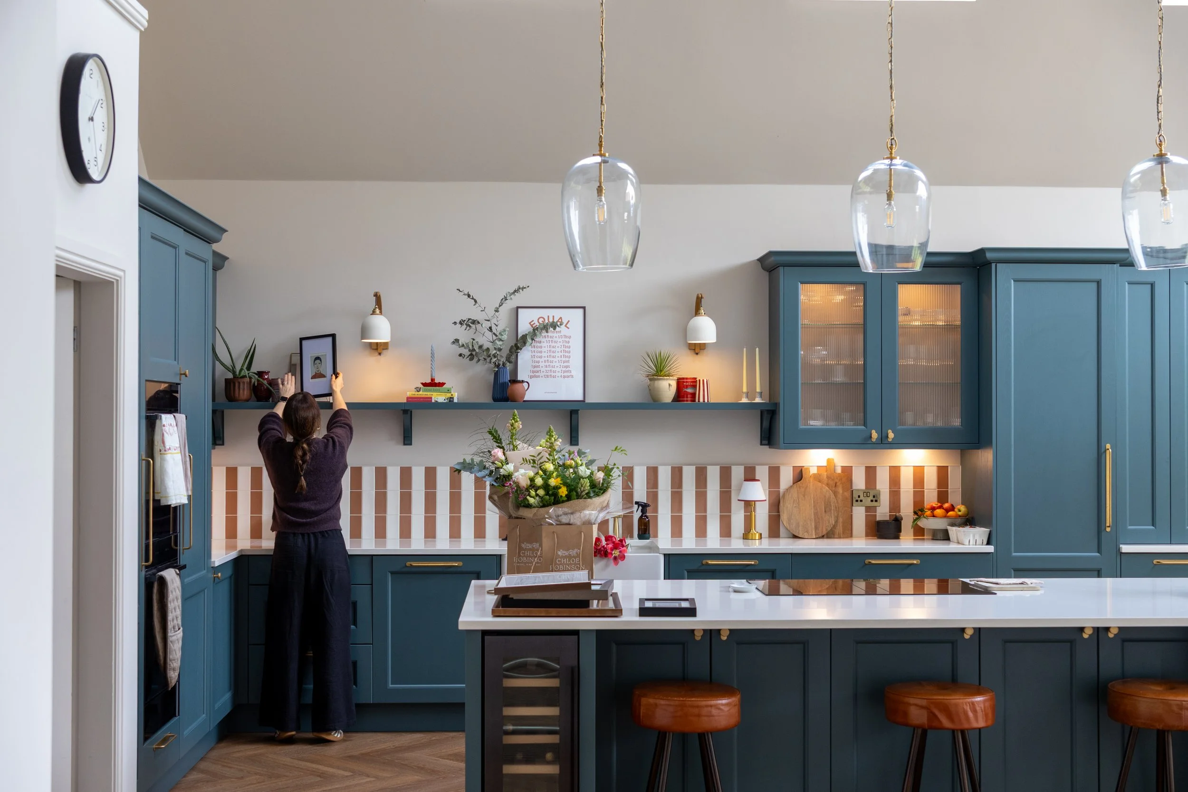
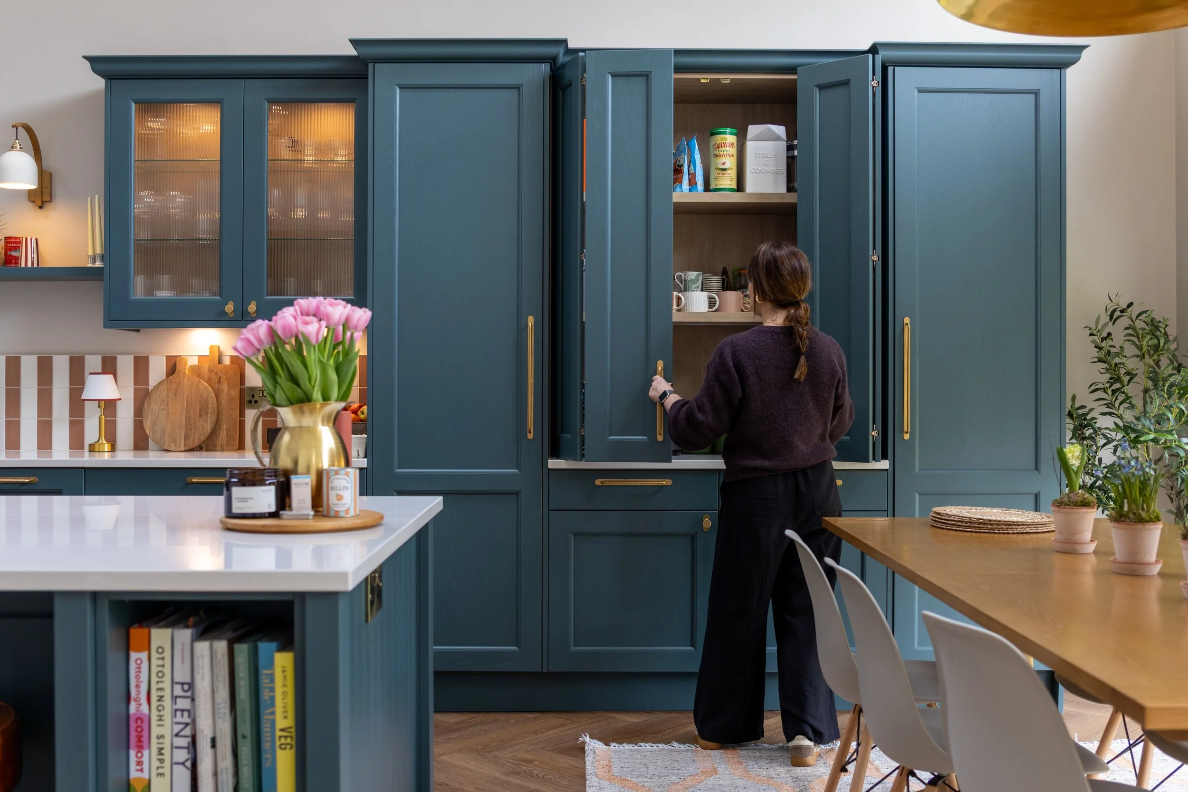
Our clients loved the vaulted ceilings and natural light in this kitchen, but the original layout just didn't work for their daily life.
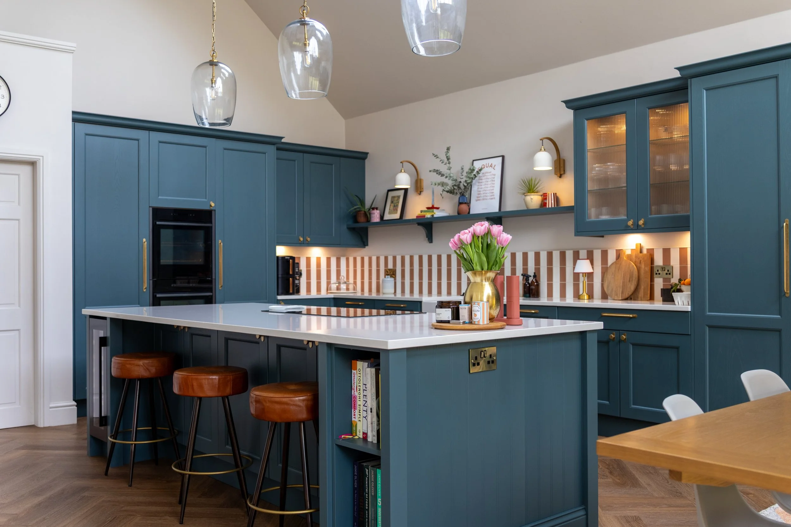
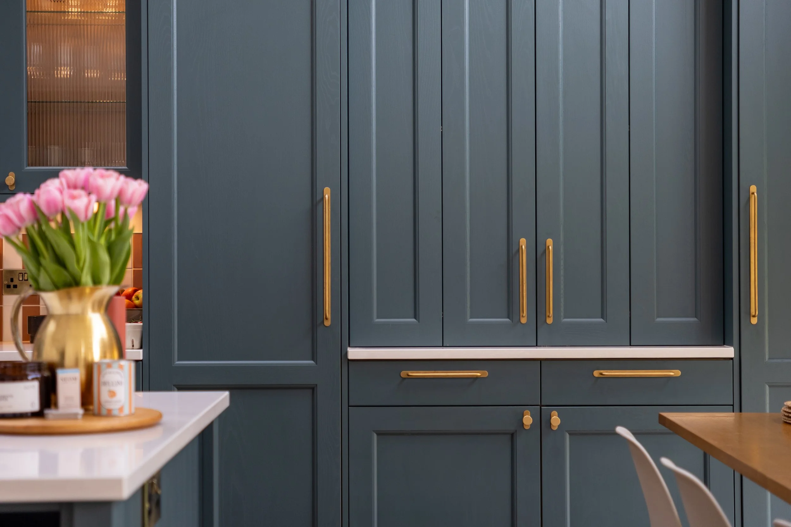
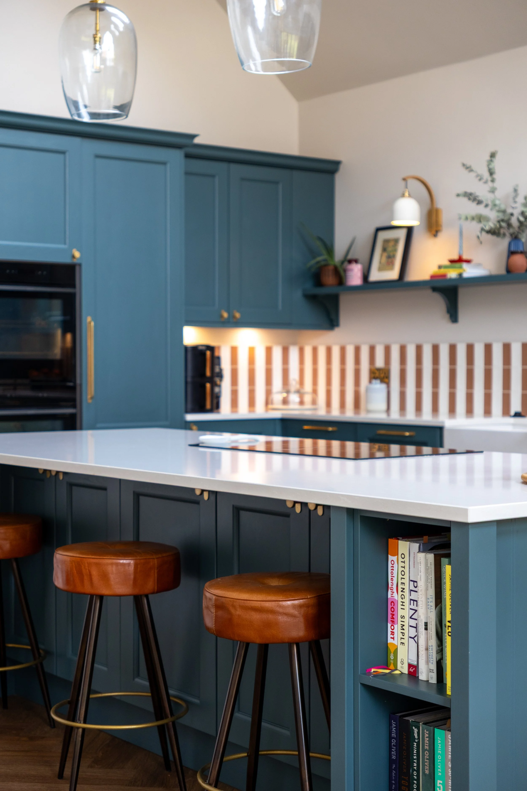
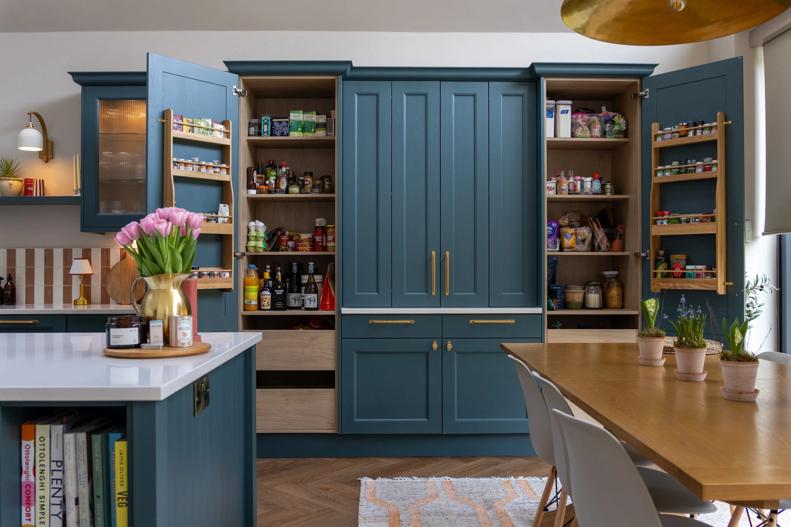
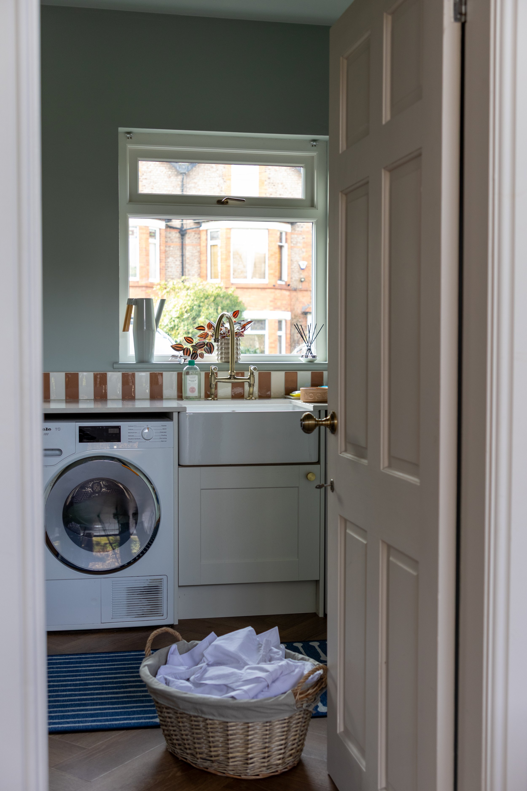
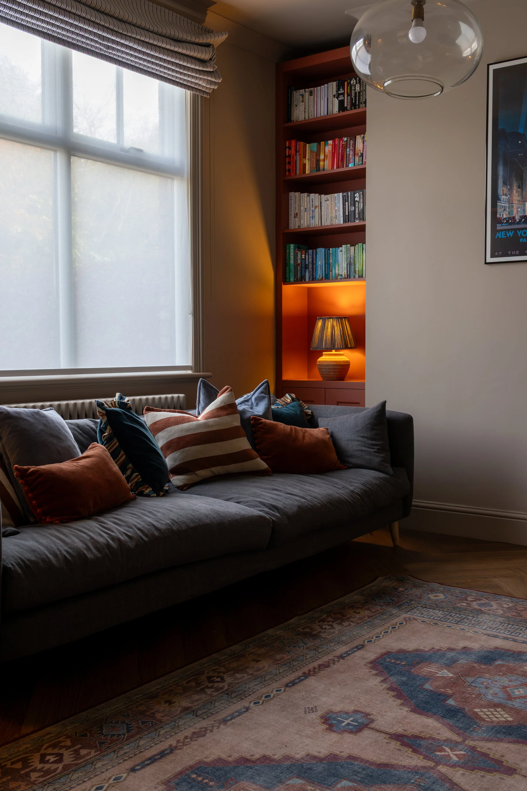
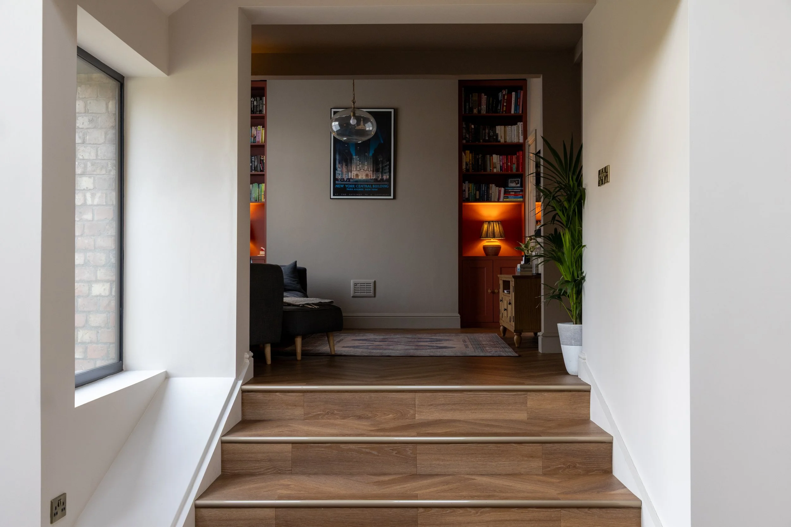
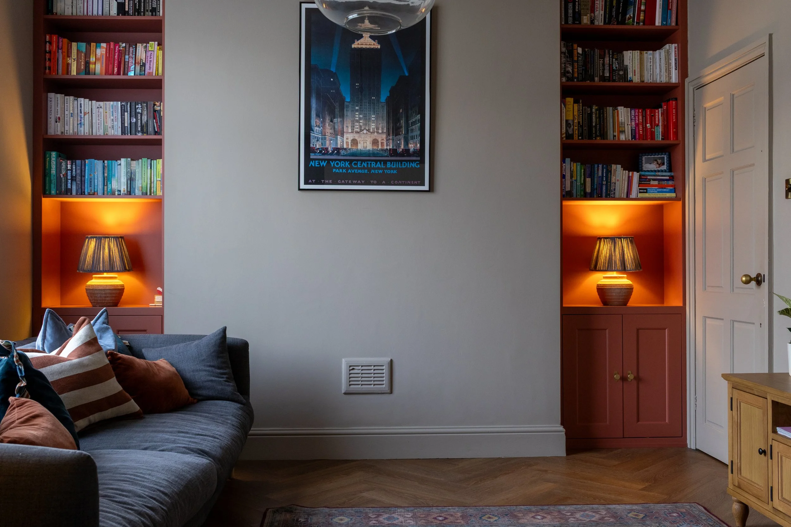
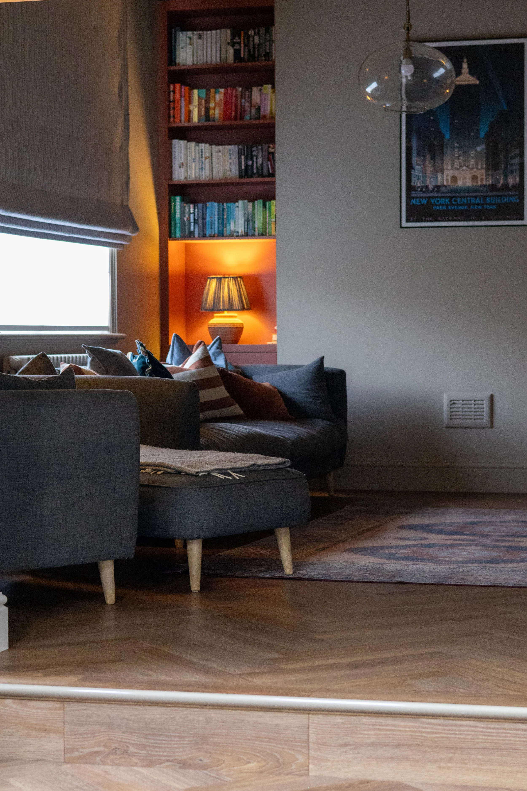
We reimagined the space to function for a busy family, adding smart kitchen storage for hungry teens and creating a smooth workflow for a keen cook. The new open-plan design features distinct, comfortable zones for cooking, dining, and relaxing in the snug.
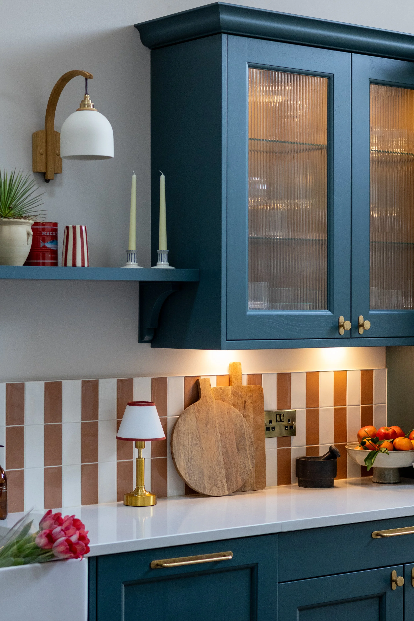
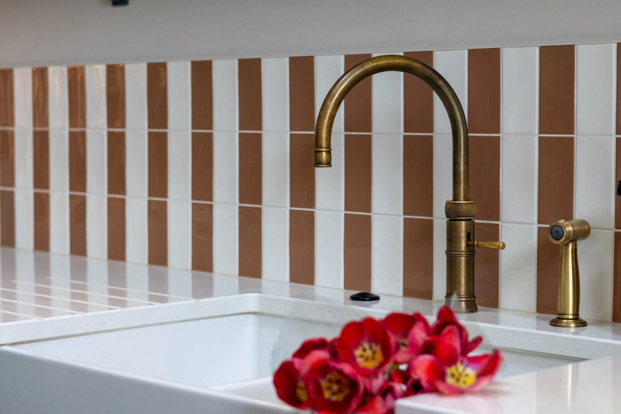
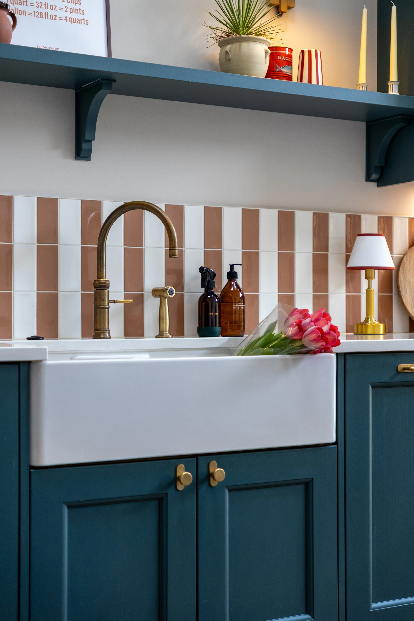
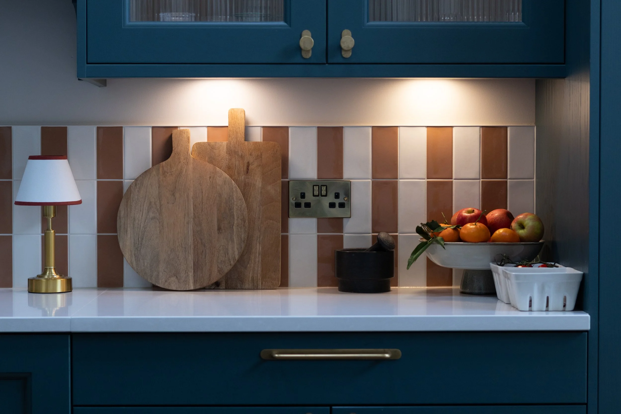
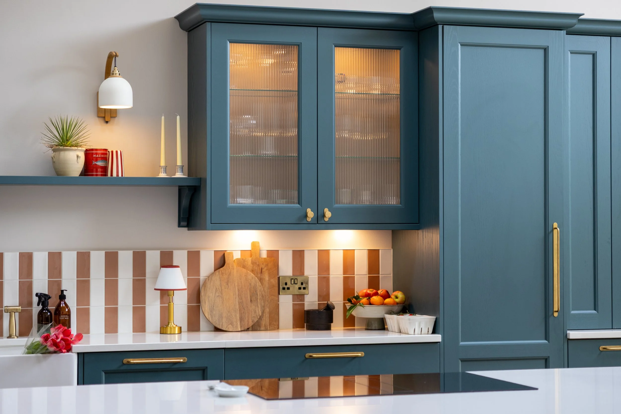
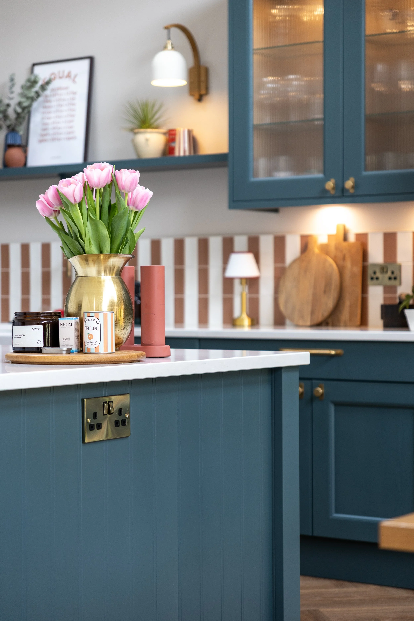
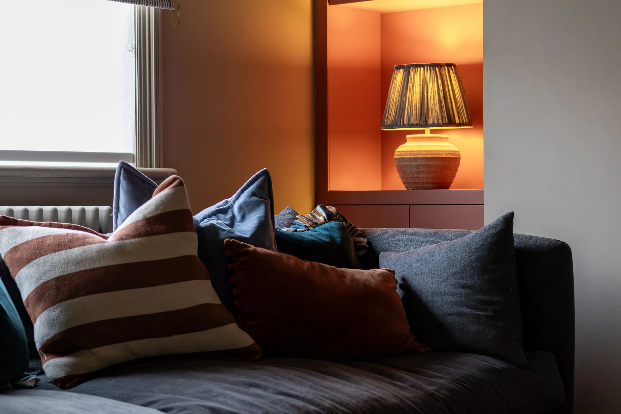
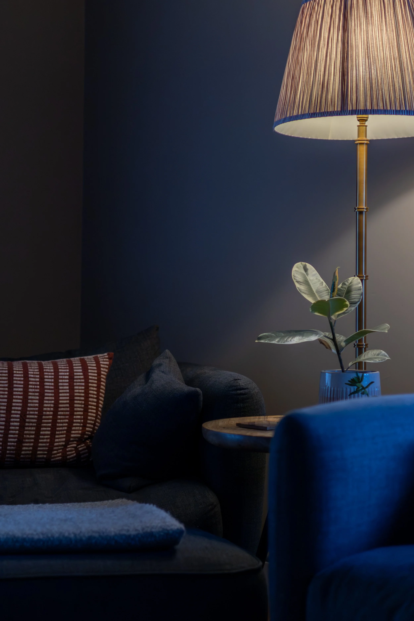
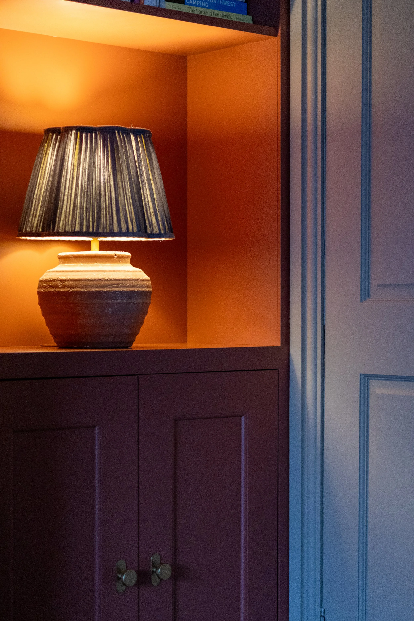
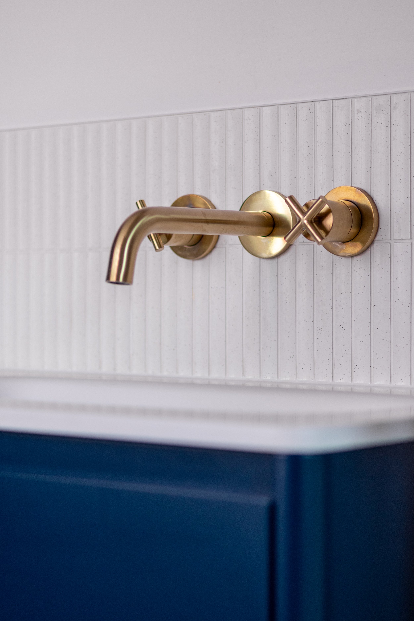
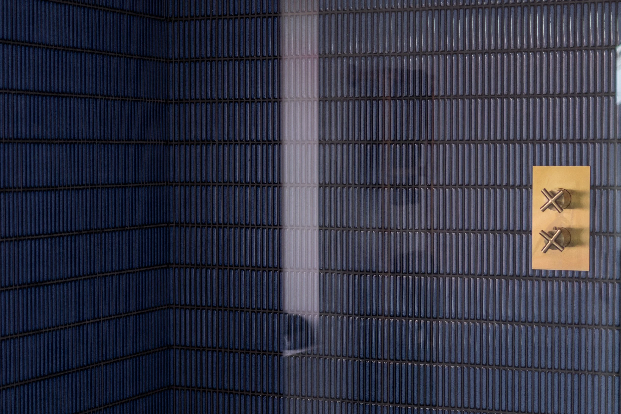
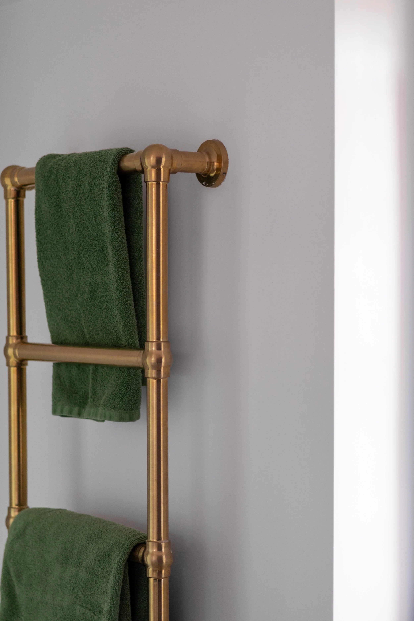
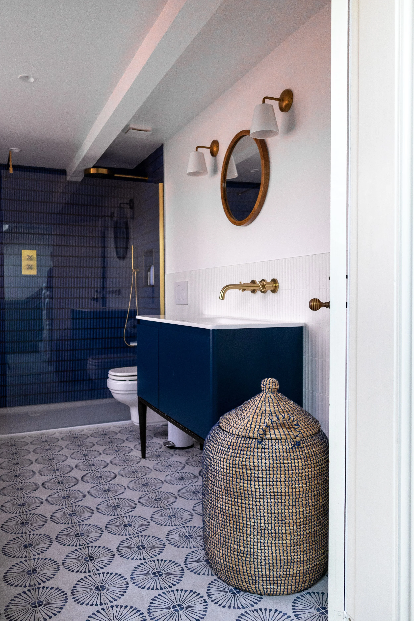
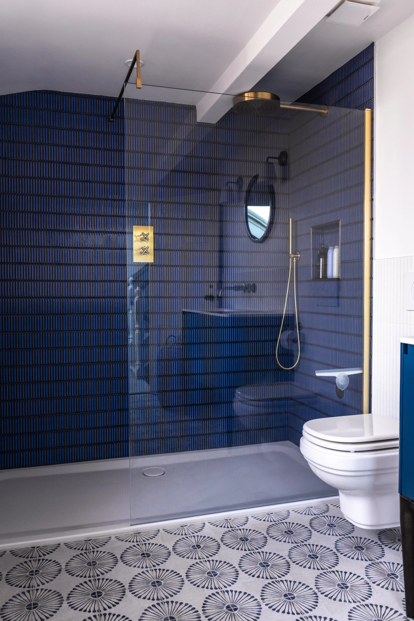
We focused on creating a warm, sociable atmosphere using inviting colours, texture-rich finishes, and layered lighting - resulting in one of our favourite interior design projects to date. Scroll down to also see the loft bathroom redesign we created for the two eldest boys.
Kitchen design & supply + photography Design by Helium